

1474 Village SquareMount Pleasant, SC 29464
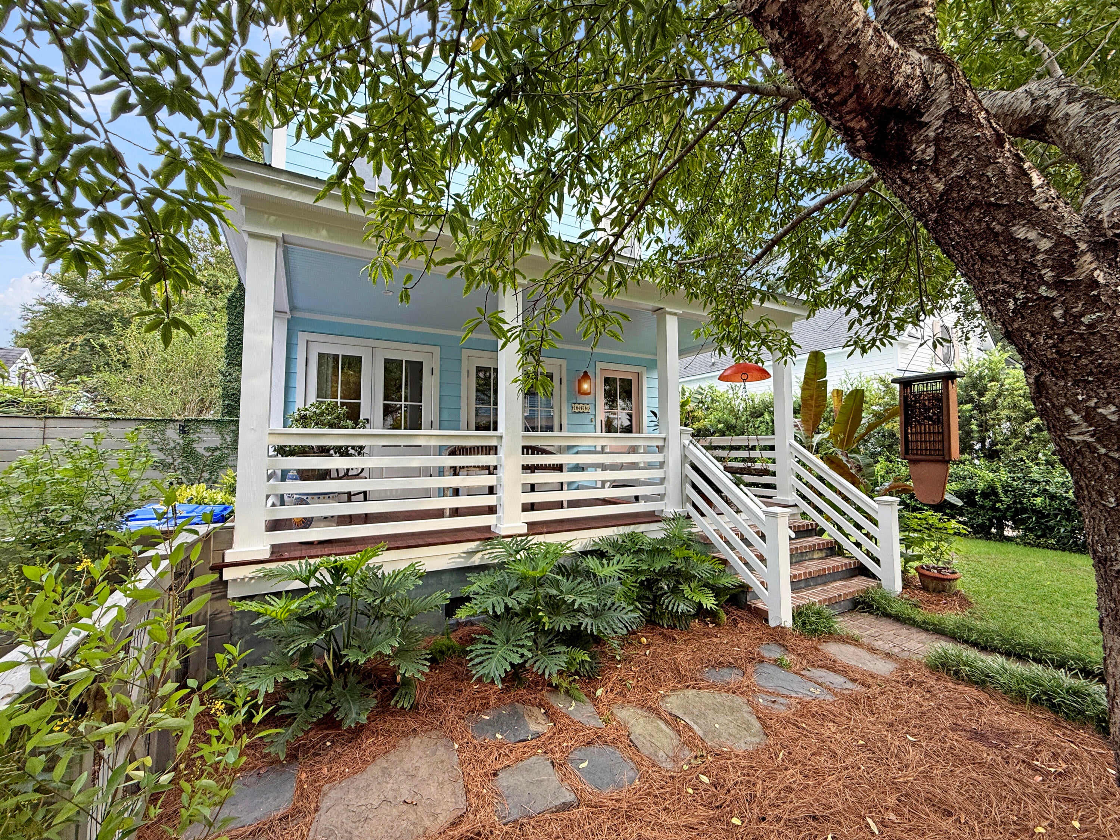
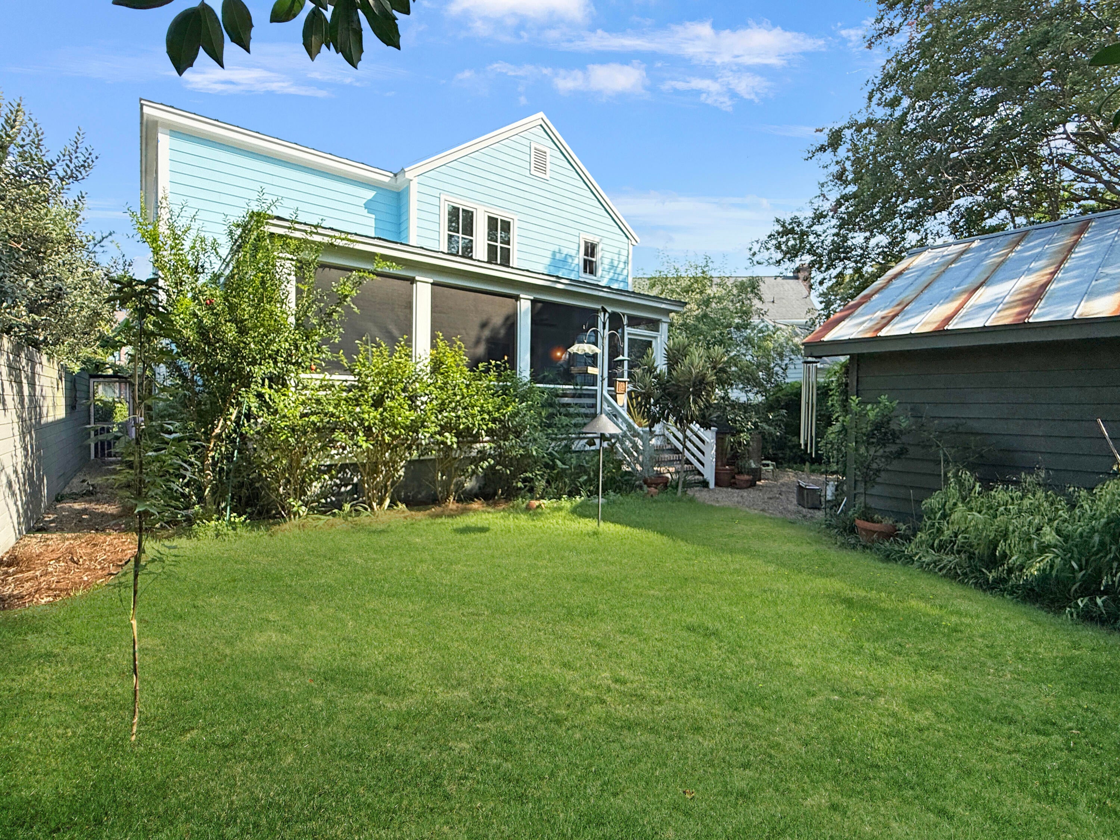
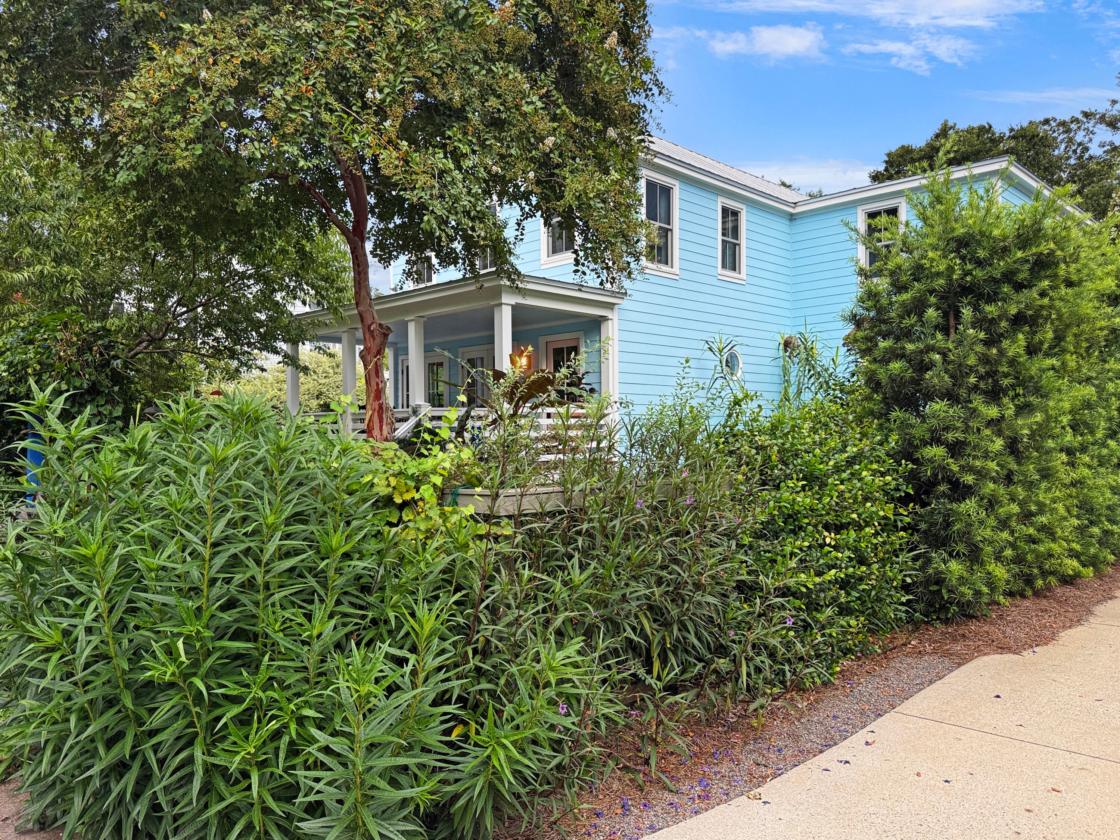
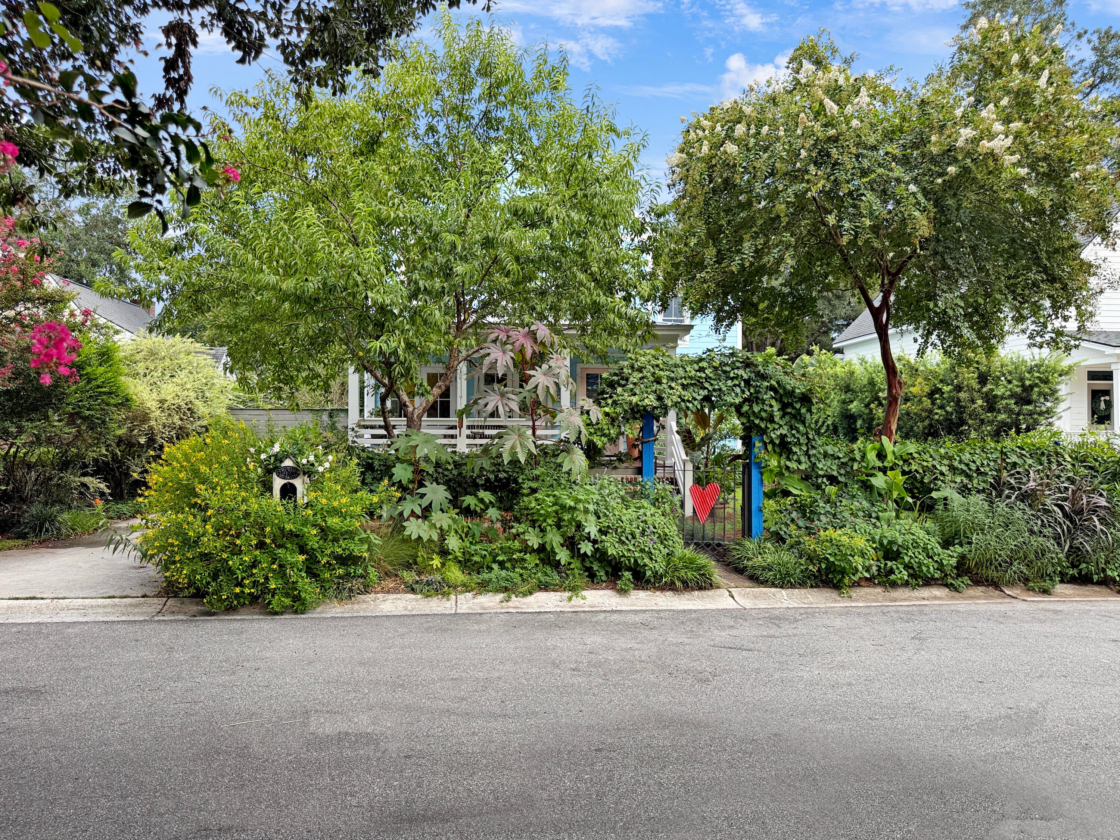
*North Point Mount Pleasant Retreat: 4 Bedrooms, 4.5 baths on a Botanical Garden Lot*Tucked into the quiet, no-HOA North Point neighborhood, less than 2 miles from Sullivan's Island, this renovated two-story home offers 2,407 square feet, 4 bedrooms, and 4.5 bathrooms, every bedroom with its own private bath. Built in 1989, it was gutted and renovated to the studs in 2018, with oak hardwoods throughout and light from every angle. The main level includes a first-floor bedroom suite and a kitchen anchored by a 48-inch BlueStar gas range, a commercial-quality BlueStar refrigerator built for residential use, a Miele oven with Moisture Plus steam-assist technology, a black walnut butcher block island, a stainless pot rack, a Barclay farmhouse sink with Rohl brass fixtures, quartz countertops, and a Talavera tile backsplash. The living room's wood-burning fireplace is framed in Talavera tile and plumbed for gas logs, with French doors to the front porch. Upstairs, three bedrooms each have en suite baths, including a primary suite with 10-foot ceilings, quartzite counters, a Victoria + Albert soaking tub, and brass fixtures; secondary baths feature Kohler, Toto, Rohl, California Faucets, and Grohe in nickel and chrome. The yard feels like a private retreat: mature trees planted over the years have grown into a natural, leafy screen, offering seclusion alongside the fenced perimeter. The entire property is fully enclosed--front, back, and side--making it ideal and worry-free for pets and little ones. A screened porch with a doggie door overlooks this fully fenced, naturalistic cottage garden, personally designed by the homeowner, a master gardener. Highlights include a historic wrought iron gate from downtown Charleston, muscadine vines, camellias, citrus, persimmon, mulberry, loquat, blueberries, and Eagleston hollies, fed by well-water irrigation on a digital, lockable timer. Native plantings draw abundant wildlife--35 bird species recorded here during Cornell's Great Backyard Bird Count. Additional features: a whole-house surge protector, detached garage with workshop, off-street parking, and two new Carrier HVAC systems with air scrubbers (Nov. 2025). Walk or bike to Sullivan's Island, Publix, CVS, MUSC offices, and coffee shops, with no HOA and low traffic.
| 12 hours ago | Listing updated with changes from the MLS® | |
| 14 hours ago | Listing first seen on site |

Listing information is provided by Participants of the CHS Regional MLS. IDX information is provided exclusively for personal, non-commercial use, and may not be used for any purpose other than to identify prospective properties consumers may be interested in purchasing. Information is deemed reliable but not guaranteed. Copyright 2026, CHS Regional MLS.
Last checked: 2026-08-19 10:46 AM UTC